
2601 Cranley ST, Lawrence, KS 66046
See all 49 photos
2601 Cranley ST, Lawrence, KS 66046
REQUEST A TOUR If you would like to see this home without being there in person, select the "Virtual Tour" option and your agent will contact you to discuss available opportunities.
In-PersonVirtual Tour
$ 350,000
Est. payment /mo
Save
Open Sun 11AM-1PM

2601 Cranley ST Lawrence, KS 66046

4 Beds

2.75 Baths

2,608 SqFt


Open House

Sun Sep 20, 11:00am - 1:00pm

UPDATED:

Key Details

Property Type Single Family Home

Sub Type Single Family Residence

Listing Status Active

Purchase Type For Sale

Square Footage 2,608 sqft

Price per Sqft $134

Subdivision Cimarron Hills

MLS Listing ID 166515

Style One Level

Bedrooms 4

Full Baths 2

Three Quarter Bath 1

Year Built 1992

Tax Year 2025

Lot Size 10,454 Sqft

Property Sub-Type Single Family Residence

Source lbor

Property Description

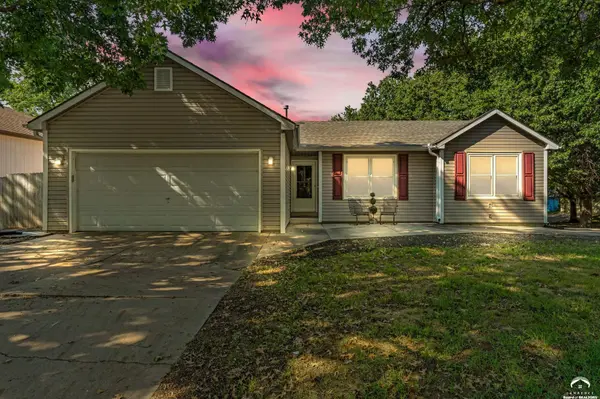
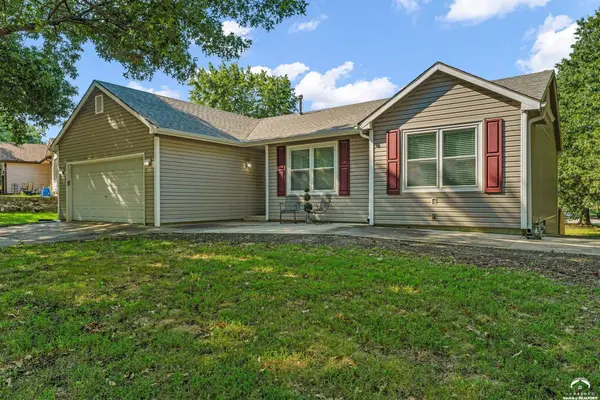
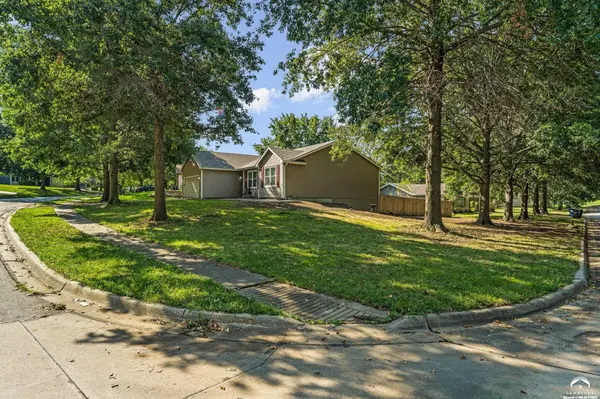
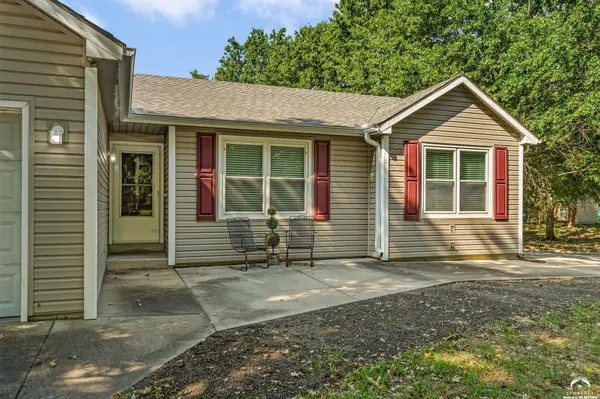
Welcome home to this beautifully updated ranch-style home featuring a desirable layout, spacious rooms, and plenty of living and storage space! The main floor offers a comfortable living room with a large brick wood-burning fireplace, a formal dining room, and an inviting kitchen with appliances that stay. The kitchen also features a convenient separate laundry closet. Three generously sized bedrooms are located on the main floor, including a spacious primary suite with a large walk-in closet and private en suite bathroom. The finished basement adds even more versatility with two additional bedrooms, including one nonconforming bedroom with its own private bathroom and storage room. Daylight windows bring in an abundance of natural light, making the lower level feel bright and open. A very large recreation area and additional living space provide plenty of room to spread out, while the wet sink offers the perfect opportunity to create a future bar area. There is also tons of additional storage throughout the basement. Outside, enjoy a privacy-fenced backyard with a deck conveniently located just off the dining room, creating an easy setup for outdoor entertaining or relaxing. The seller has completed numerous updates and improvements to the home, including new flooring, fresh interior paint, new doors, and a brand-new roof. There's even more to appreciate—be sure to check out the complete list of improvements available upon request! With its spacious layout, thoughtful updates, abundant storage, and flexible finished basement, this home offers exceptional space and functionality.

Location

State KS

Rooms

Basement Full, Partially Finished

Interior

Heating Natural Gas

Cooling Central Air

Fireplaces Type Two, Living Room

Appliance Electric Range, Dishwasher, Disposal, Refrigerator, Microwave

Exterior

Parking Features Attached

Garage Spaces 2.0

Fence Wood

Roof Type Composition

Building

Water Public

Architectural Style Ranch

Structure Type Frame,Vinyl Siding

Schools

Elementary Schools Prairie Park

Middle Schools Billy Mills

High Schools Lawrence High

Others

Ownership Private

Acceptable Financing Cash, New Loan

Listing Terms Cash, New Loan


Listed by BETTER HOMES & GARDENS REAL ESTATE WOSTAL REALTY

Nearby Locations

Toby Gallegos

Toby Gallegos

GET MORE INFORMATION

Name
Phone*
Message

Go tour this home

2601 Cranley ST