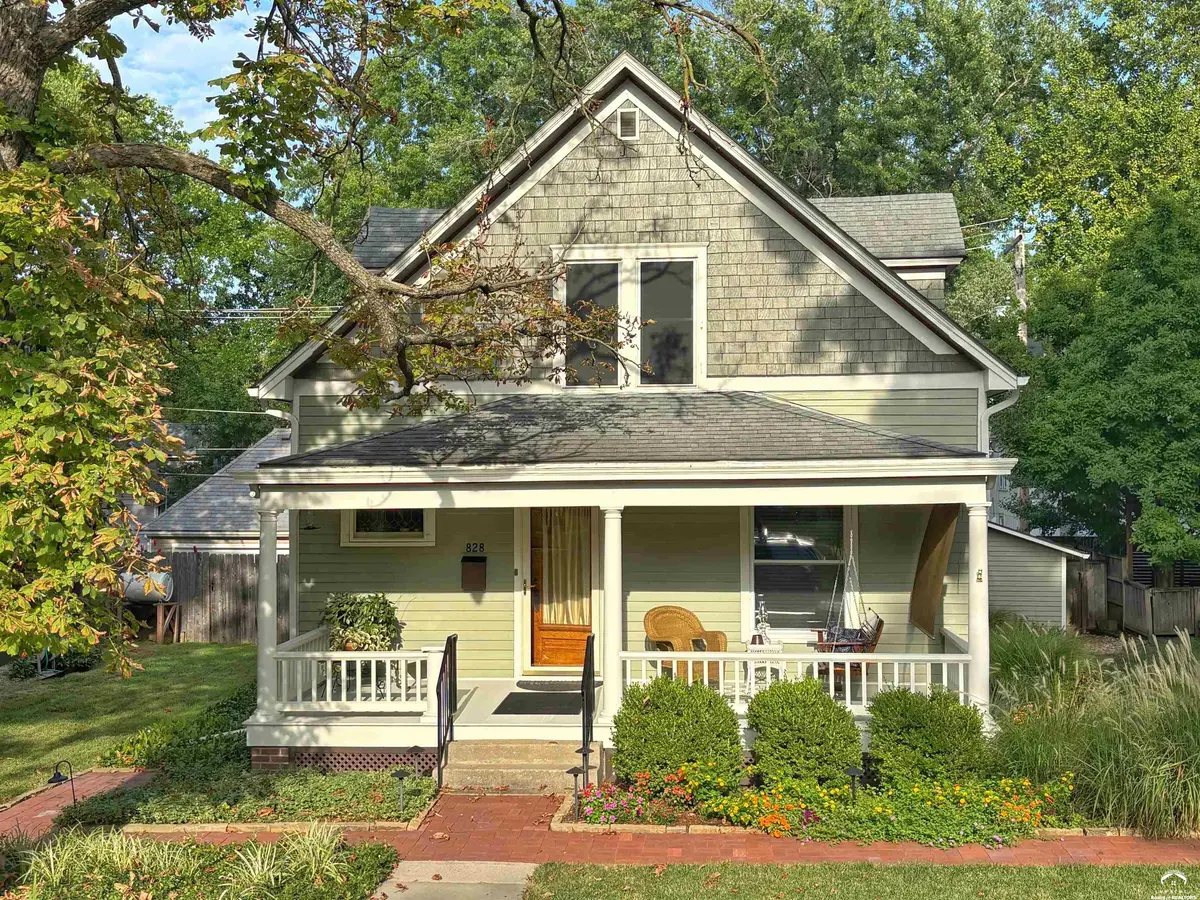
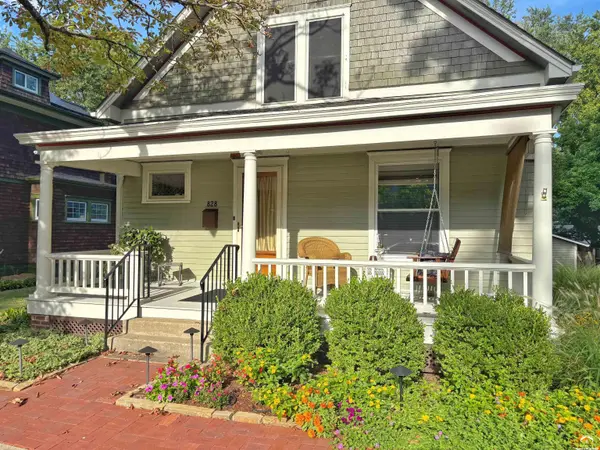
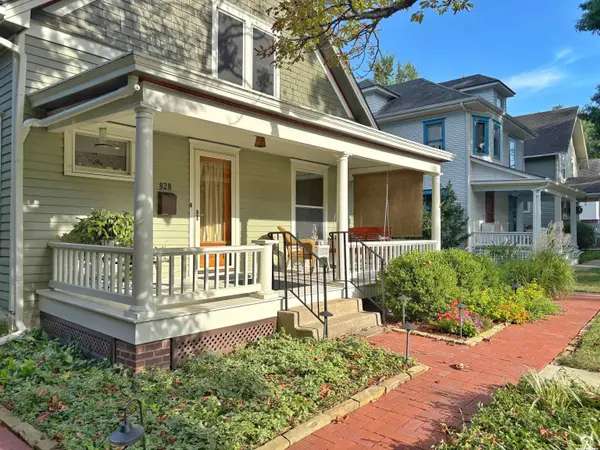
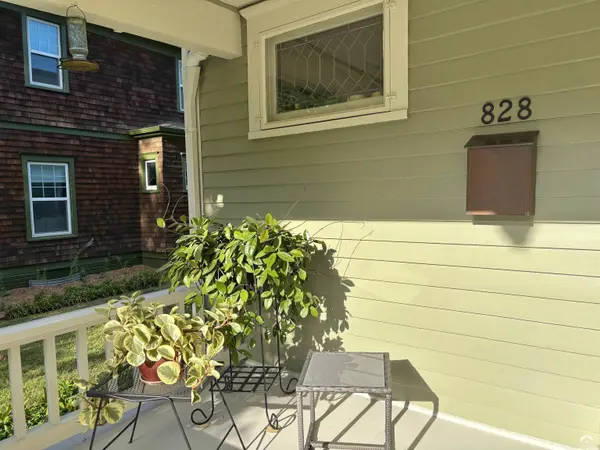
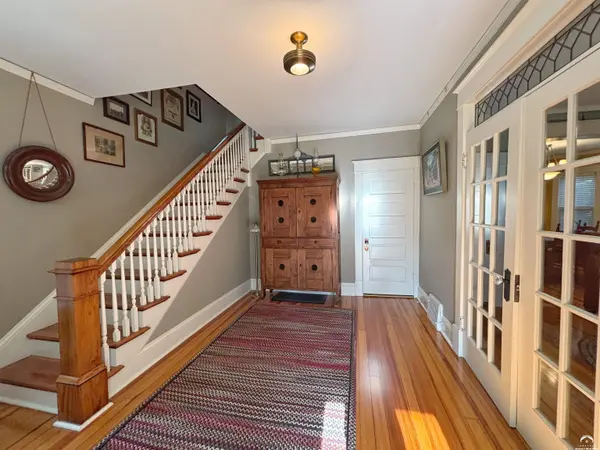
Located in the historically significant residential subdivision developed in 1909 by Victor Johnson in Old West Lawrence, this home is a contributing property of the Johnson Block Historic District, which is listed on the local, state, and National Registers of Historic Places. From the moment you arrive on the 800 Block of Arkansas St., the character and charm of this exceptional property are unmistakable. A brick sidewalk leads to the front steps and an expansive covered front porch, immediately establishing the welcoming tone of this special home. Step through the front door and that same sense of style and character continues into an inviting entryway. Throughout the home, beautiful details reveal themselves at every turn, from the warmth of the wood floors and character-rich doors and hardware to stylish light fixtures and distinctive glass accents. Each element adds to the home's unique personality and provides hints of what awaits throughout the rest of the property. French doors open into the front living room, where tall ceilings and elegant windows create a bright, gracious space filled with natural light. The living room flows seamlessly into the dining room, which continues the home's inviting living space and connects directly to the kitchen. Together, the dining area and kitchen form the heart of the main level, creating a versatile setting that works beautifully for everyday living while also providing an ideal space for entertaining family and friends. At the back of the home, a thoughtfully designed addition creates an elegant main-level primary suite, connected together by a charming breezeway/den/back-entry. The main-level primary bedroom offers a stylish and functional update to the home's traditional character, providing a comfortable private retreat. The adjoining primary bathroom is equally impressive, featuring vaulted ceilings, skylights, abundant storage, and a large walk-in shower with a glass door and custom tile. The combination of thoughtful design, natural light, and functionality makes this suite a particularly appealing feature of the home. An elegant staircase leads to the second level, where two large bedrooms—one positioned at the front of the home and one at the back—are connected by another generously sized full bathroom filled with classic details that make old homes so special, including a timeless claw-foot tub and traditional wainscoting. Both bedrooms offer excellent proportions and flexibility. The rear bedroom is especially unique, featuring its own kitchenette and an adjoining sunroom. This versatile space could easily accommodate a home office, creative studio, guest space, or additional living arrangement. The outdoor spaces are equally well considered. The fully fenced backyard is enclosed by a wood privacy fence, creating a cozy and private setting that feels perfectly proportioned to the home. An appropriately sized deck provides an inviting place for outdoor dining or relaxing, while a brick walkway winds through incredible landscaping and leads to the detached garage. The entire outdoor setting has been thoughtfully maintained and complements the character and scale of the home beautifully. The property has been impeccably cared for, with a new roof installed in August 2026 and an HVAC system only one year old. And then there is the location. Situated just blocks from the 9th Street Corridor, the north end of the University of Kansas, and the new Gateway District, this home is also conveniently close to Downtown Lawrence and all that it has to offer. The coveted 800 Block of Arkansas Street places you in the heart of one of Lawrence's most desirable and character-rich neighborhoods, surrounded by the distinctive architecture, mature streetscapes, and walkable atmosphere that make Old West Lawrence so special.