

Toby Gallegos
tobygallegosbroker@lofty.com1001 Biltmore DR Lawrence, KS 66049
5 Beds
3.25 Baths
3,824 SqFt
UPDATED:
Key Details
Property Type Single Family Home
Sub Type Single Family Residence
Listing Status Active
Purchase Type For Sale
Square Footage 3,824 sqft
Price per Sqft $156
Subdivision Colonial Addn
MLS Listing ID 166376
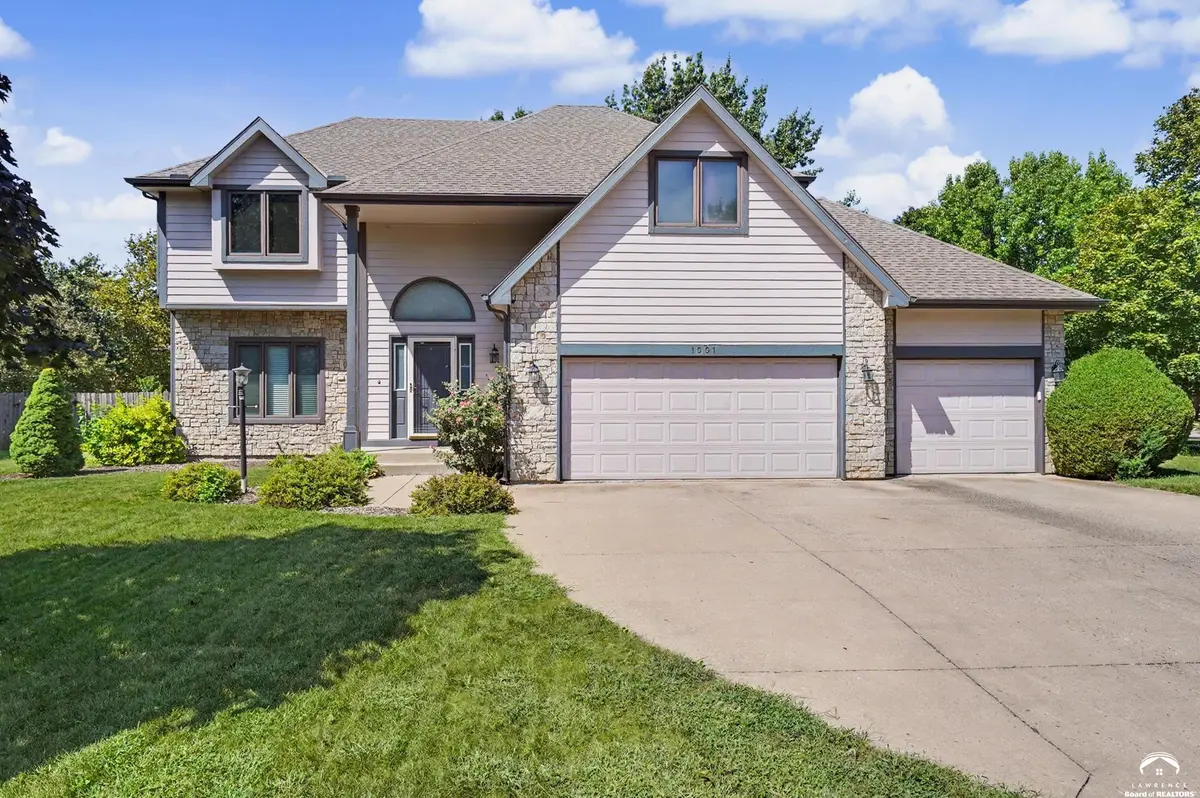
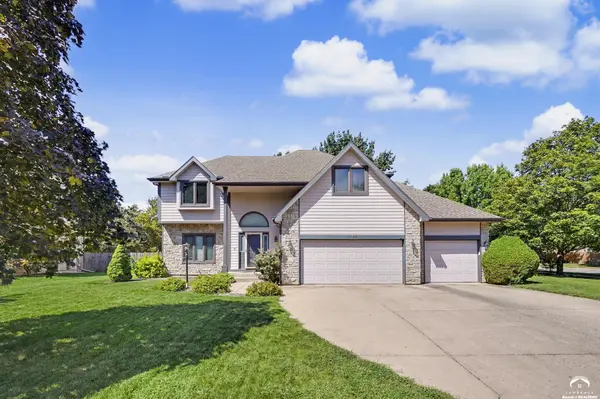
Style Two Level
Bedrooms 5
Full Baths 2
Half Baths 1
Three Quarter Bath 1
Year Built 1997
Tax Year 2026
Property Sub-Type Single Family Residence
Source lbor
Property Description
Location
State KS
County Douglas
Rooms
Basement Finished, Full, Sump Pump
Interior
Interior Features Paddle Fan, Vaulted Ceiling(s), Eat-in Kitchen, Kitchen Island, Wet Bar, Pantry
Heating Natural Gas
Cooling Central Air
Flooring Carpet, Tile, Vinyl
Fireplaces Type One, Family Room
Appliance Electric Range, Dishwasher, Disposal, Refrigerator, Microwave, Washer, Dryer
Exterior
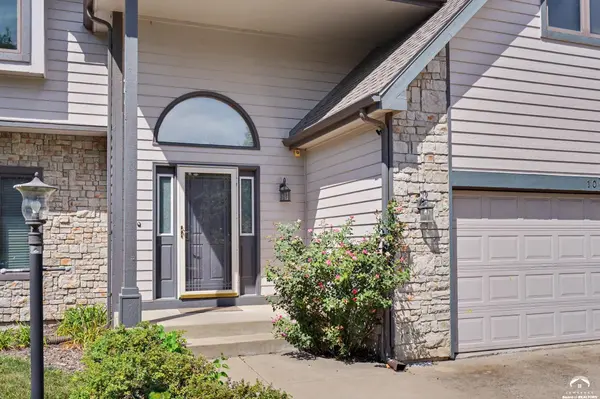
Parking Features Attached
Garage Spaces 3.0
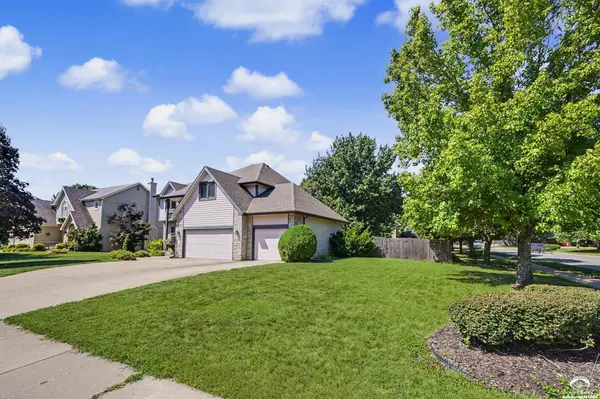
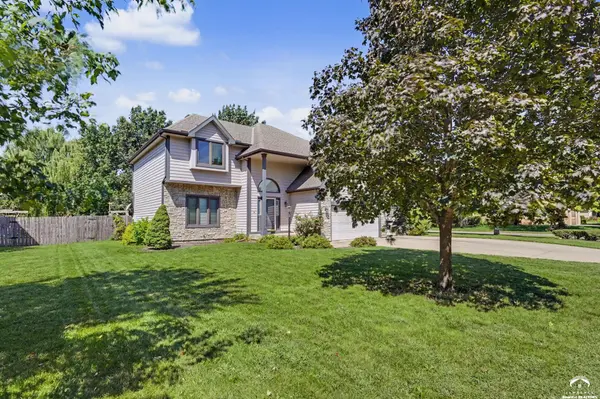
Fence Fenced, Wood
Utilities Available Electricity Available, Natural Gas Connected
Amenities Available Landscaping
Roof Type Composition
Building
Water Public
Structure Type Stone Veneer,Wood Siding
Schools
Elementary Schools Langston Hughes
Middle Schools Southwest
High Schools Free State
Others
Ownership Private
Acceptable Financing Cash, New Loan
Listing Terms Cash, New Loan
Toby Gallegos